Nambiar District 25: Live the SOHO Life in Bengaluru
A New Standard in Modern Living by Nambiar Builders
Get complete project details, pricing & layouts
 Club House
  Garden
  gym
gym  Jacuzzi
  Kids Play Area
  Putting Green
  Swimming Pool
| Configuration | Size (SqFt) | Price |
|---|---|---|
| 3 BHK + 3T | sq.ft | ₹ 1.57 Cr Onwards |
| 2 BHK | 1245 sq.ft | |
| 3 BHK + 2T | 1454 sq.ft | |
| 4 BHK | 2661 sq.ft | |
| 4 BHK +Utility Room | 2995 sq.ft |
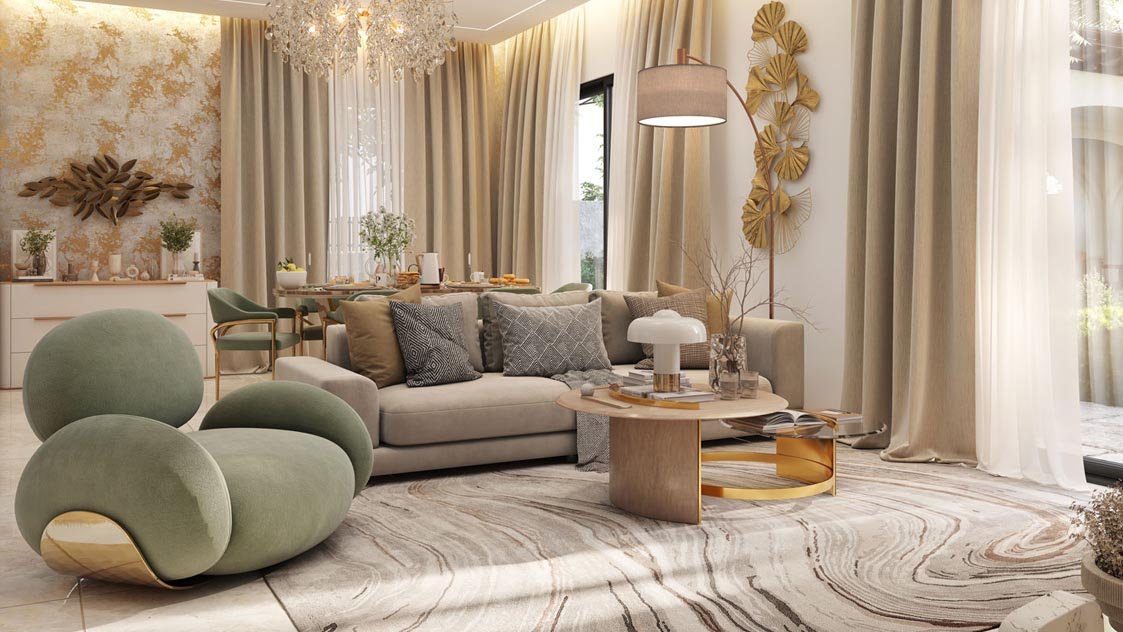
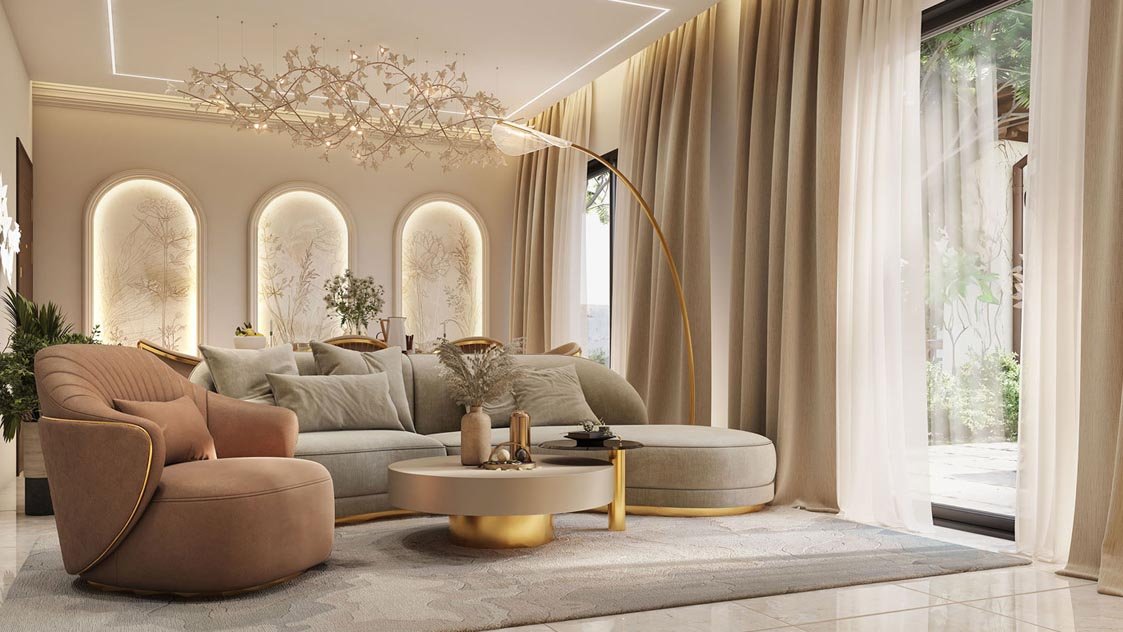
The developer is a reputed real estate developer known for quality construction and timely delivery.
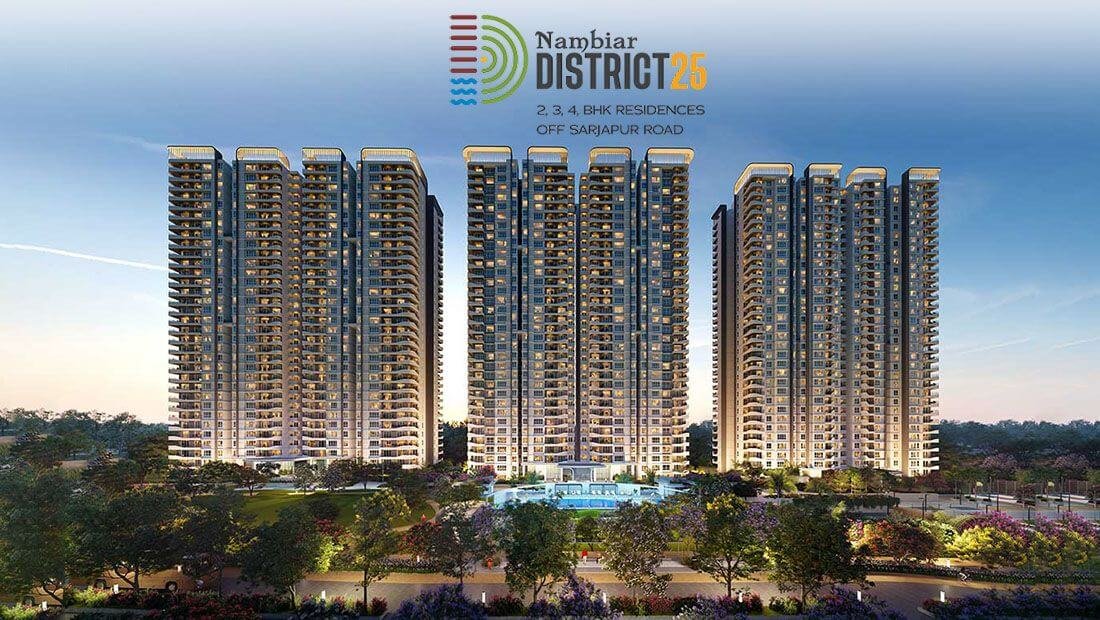
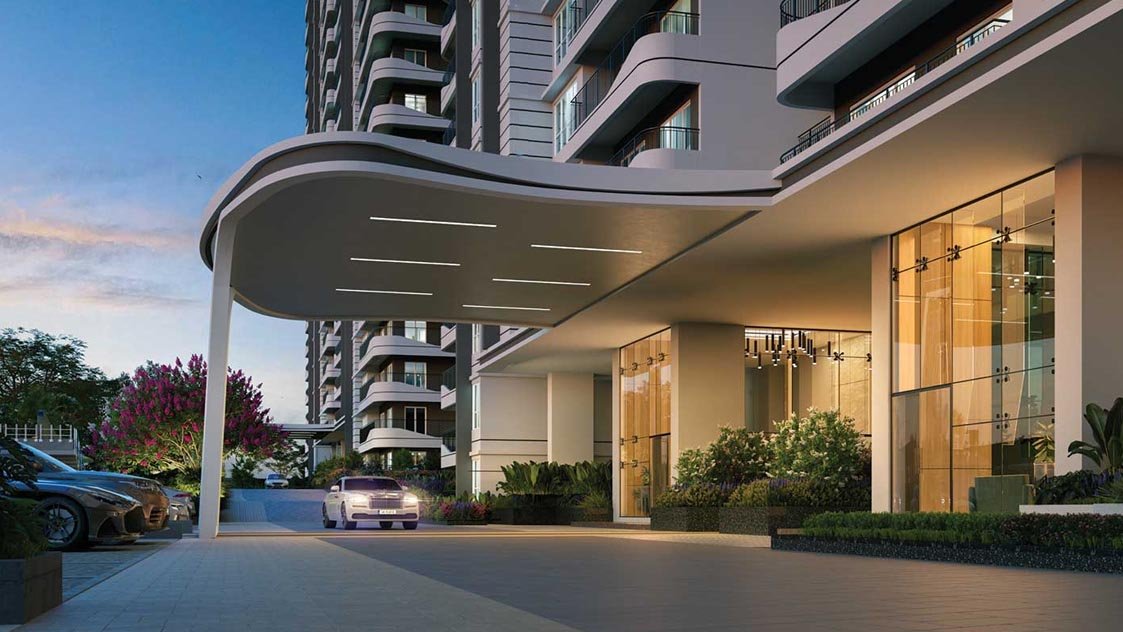
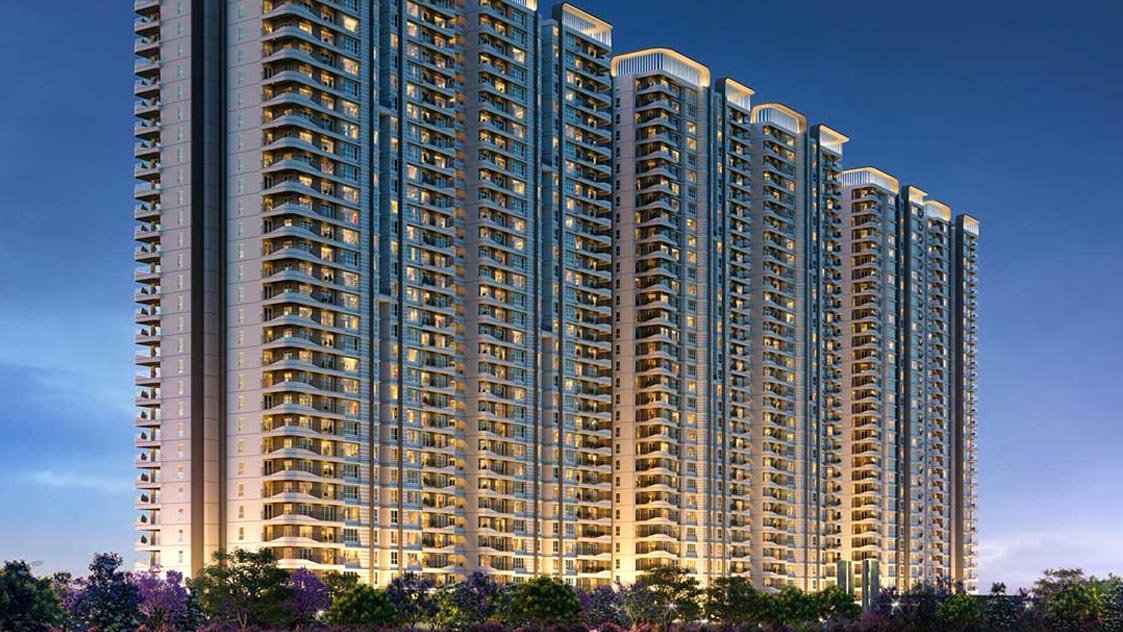
Nambiar District 25 by Nambiar Builders sets a new benchmark for contemporary urban living in Bengaluru. Located off Sarjapur Road, this thoughtfully planned integrated township spans over 63+ acres, seamlessly blending luxury, sustainability, and connectivity. Designed around the concept of SOHO-inspired living, the project offers villa-style residences within elegant high-rise towers—delivering privacy, space, and modern comfort.
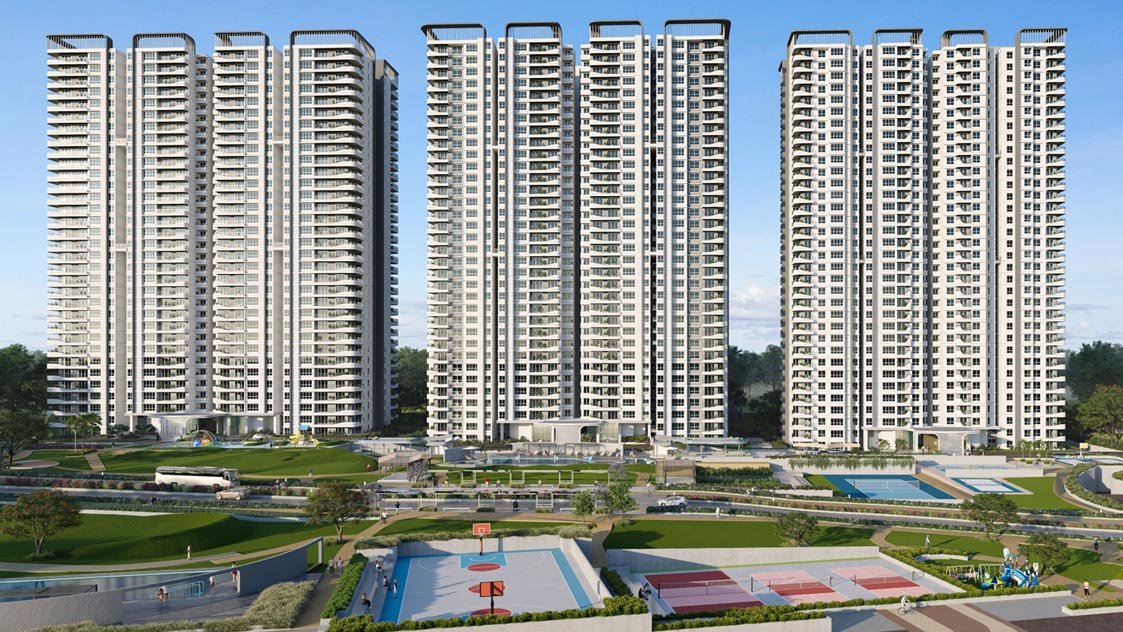
The community is enriched with nature at its core, featuring 80% open spaces, over 40% dedicated green cover, and 3,500+ native trees that reflect Bengaluru’s garden-city legacy. With only four homes per floor, expansive balconies, and advanced tower planning, residents enjoy a peaceful, low-density living experience rarely found in large townships.
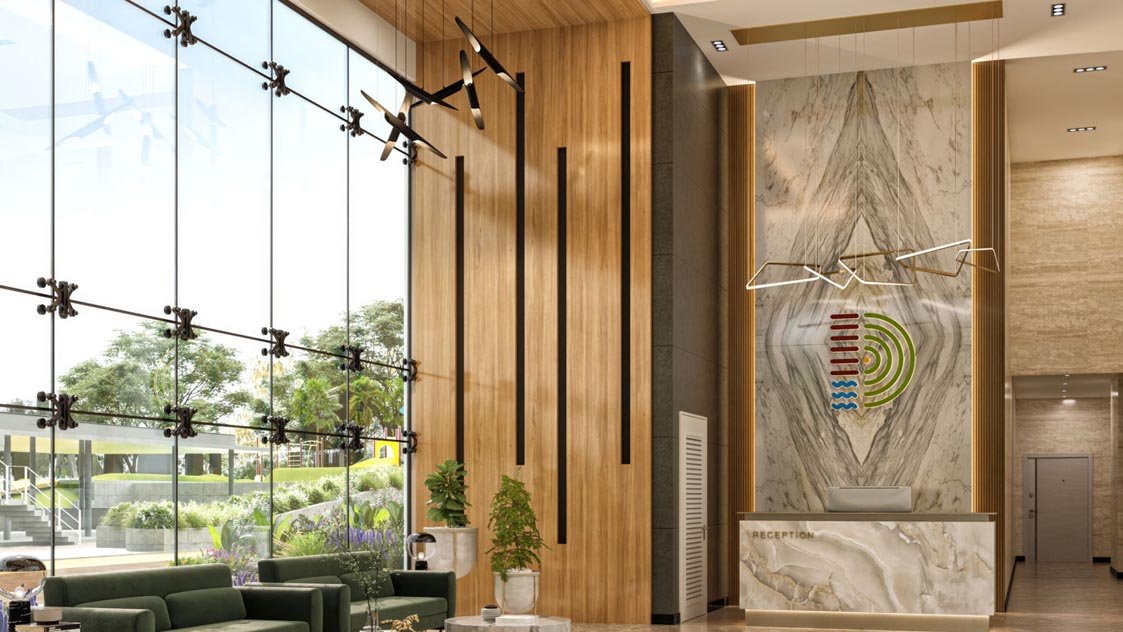
Phase 1 comprises 796 homes, followed by 816 homes in Phase 2, housed within towers featuring 4 levels of parking and 34 residential floors. A grand 2,50,000 sq. ft. clubhouse, 70+ world-class amenities, a 4 km cycling & jogging track, and a 1 km internal spin road elevate everyday life into a resort-like experience.
Strategically positioned just 1 km from the upcoming Muthanallur Metro Station, Nambiar District 25 offers excellent connectivity to Bellandur, ITPL, Electronic City, and major IT hubs such as Wipro, Infosys, Cisco, and HCL, along with proximity to leading hospitals and international schools.
Key Highlights (Quick View)
Integrated township with villa-style high-rise living
63+ acres with 80% open space
4 homes per floor for enhanced privacy
4 elevators per tower + dedicated garbage chute on every floor
Large balconies & premium layouts
70+ lifestyle amenities & 2,50,000 sq. ft. clubhouse
4 km cycling/jogging track & 1 km internal spin road
Excellent connectivity to metro, IT hubs, healthcare & schools
RERA Registration No.: PRM/KA/RERA/1251/308/PR/100125/007377 | Terms & Conditions apply